

Listing Courtesy of:  FMLS / Listed By: eXp Realty, LLC. - Contact: 888-959-9461
 FMLS / Listed By: eXp Realty, LLC. - Contact: 888-959-9461
424 Tallulah Drive Griffin, GA 30223
Pending (141 Days)
$445,900 (USD)
Description
MLS #:
7836823
7836823
Taxes
$4,940(2025)
$4,940(2025)
Lot Size
7,841 SQFT
7,841 SQFT
Type
Single-Family Home
Single-Family Home
Year Built
2010
2010
Style
Ranch, Traditional
Ranch, Traditional
Views
Neighborhood
Neighborhood
County
Spalding County
Spalding County
Community
Sun City Peachtree
Sun City Peachtree
Listed By
Penny Williams, eXp Realty, LLC., Contact: 888-959-9461
Source
FMLS
Last checked Nov 19 2026 at 10:28 PM EST
FMLS
Last checked Nov 19 2026 at 10:28 PM EST
Bathroom Details
- Full Bathrooms: 2
- Half Bathroom: 1
Interior Features
- Entrance Foyer
- Walk-In Closet(s)
- Bookcases
- High Ceilings 9 Ft Main
- Double Vanity
- Tray Ceiling(s)
- Dishwasher
- Disposal
- Microwave
- Refrigerator
- Washer
- Dryer
- Gas Cooktop
- Range Hood
- Crown Molding
- Laundry: Laundry Room
- Laundry: Main Level
- Windows: Double Pane Windows
- Laundry: Mud Room
- Windows: Bay Window(s)
- Laundry: Sink
- Sound System
- Recessed Lighting
Kitchen
- Cabinets Stain
- Breakfast Bar
- Pantry
- Eat-In Kitchen
- Stone Counters
- View to Family Room
- Kitchen Island
Subdivision
- Sun City Peachtree
Lot Information
- Cul-De-Sac
- Landscaped
- Front Yard
- Back Yard
- Sprinklers In Front
- Rectangular Lot
Property Features
- Fireplace: Factory Built
- Fireplace: 1
- Fireplace: Gas Log
- Fireplace: Decorative
- Fireplace: Family Room
- Fireplace: Electric
- Foundation: Slab
Heating and Cooling
- Forced Air
- Central
- Ceiling Fan(s)
- Central Air
Pool Information
- None
Homeowners Association Information
- Dues: $3180/Monthly
Flooring
- Carpet
- Ceramic Tile
- Luxury Vinyl
Exterior Features
- Roof: Composition
Utility Information
- Utilities: Cable Available, Electricity Available, Phone Available, Natural Gas Available
- Sewer: Other
- Energy: None, Thermostat
School Information
- Elementary School: Jordan Hill Road
- Middle School: Kennedy Road
- High School: Spalding
Parking
- Driveway
- Attached
- Garage
- Garage Door Opener
- Garage Faces Front
Listing Price History
Date
Event
Price
% Change
$ (+/-)
Oct 25, 2026
Price Changed
$445,900
-1%
-$3,600
Sep 11, 2026
Listed
$449,500
-
-
Additional Information: eXp Realty, LLC. | 888-959-9461
Location
Estimated Monthly Mortgage Payment
*Based on Fixed Interest Rate withe a 30 year term, principal and interest only
Listing price
Down payment
%
Interest rate
%Mortgage calculator estimates are provided by Better Homes and Gardens Real Estate LLC and are intended for information use only. Your payments may be higher or lower and all loans are subject to credit approval.
Disclaimer: Listings identified with the FMLS IDX logo come from FMLS and are held by brokerage firms other than the owner of this website. The listing brokerage is identified in any listing details. Information is deemed reliable but is not guaranteed. If you believe any FMLS listing contains material that infringes your copyrighted work please click here review our DMCA policy and learn how to submit a takedown request. © 2026 First Multiple Listing Service, Inc. Last Updated: 11/19/26 14:28
Listings identified with the FMLS IDX logo come from FMLS and are held by brokerage firms other than the owner of this website. The listing brokerage is identified in any listing details. Information is deemed reliable but is not guaranteed. If you believe any FMLS listing contains material that infringes your copyrighted work please click here review our DMCA policy and learn how to submit a takedown request. © 2026 First Multiple Listing Service, Inc. Last Updated: 11/19/26 14:28



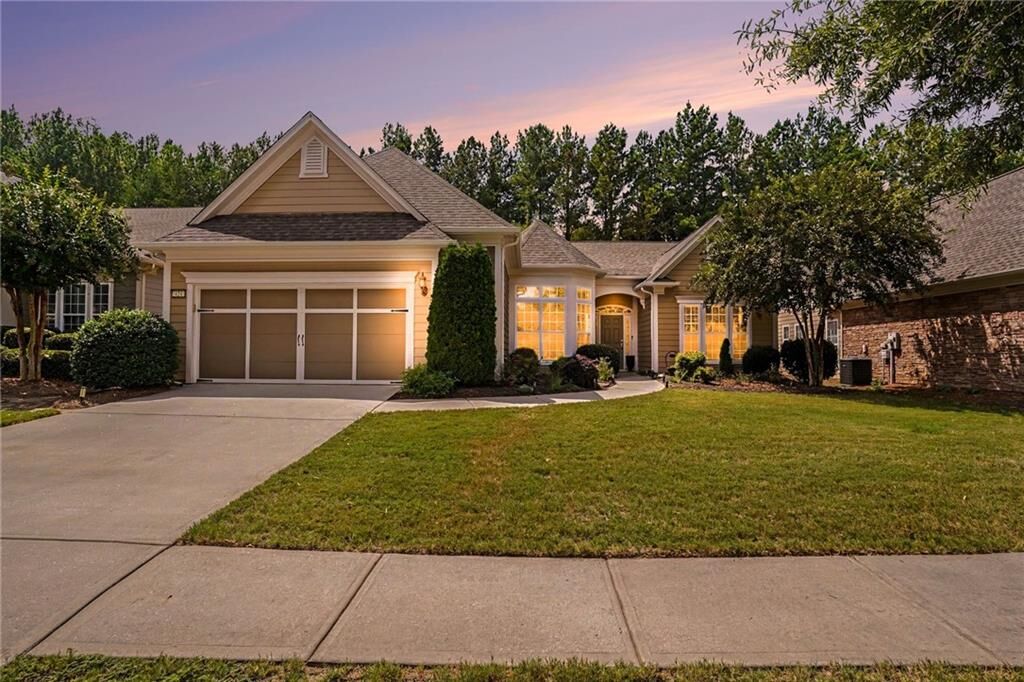
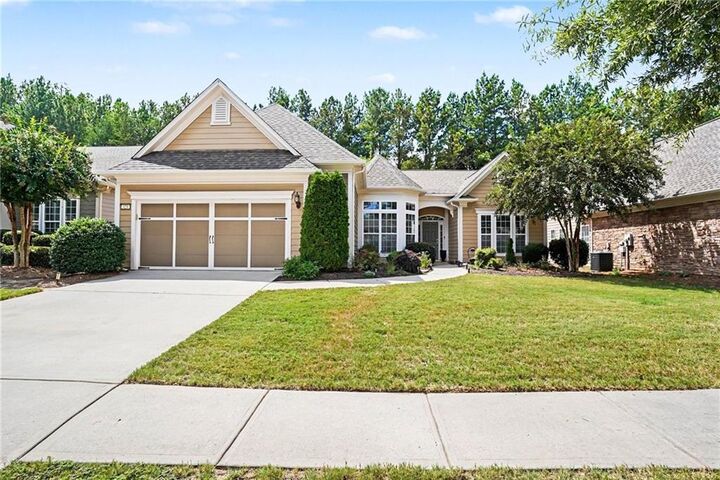
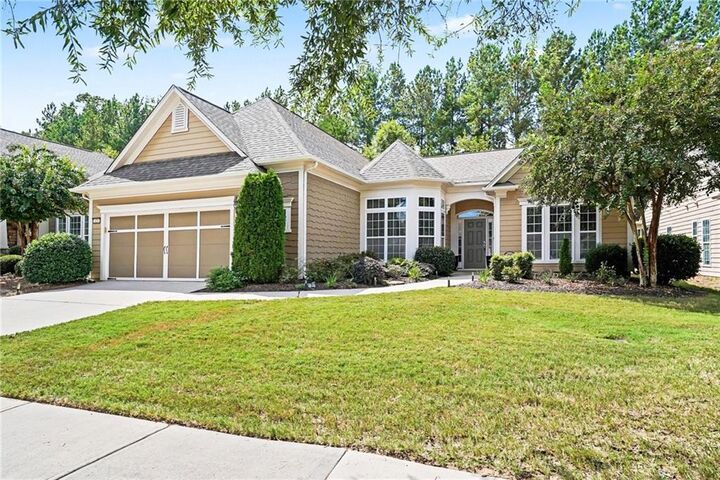
Welcome to 424 Tallulah Drive, where spacious interiors, thoughtful upgrades, and an extraordinary outdoor entertaining retreat come together in the highly desirable Sun City Peachtree by Del Webb, a gated 55+ community in Griffin, Georgia.
NOW OFFERED AT $445,900, this beautifully maintained 3-bedroom, 2.5-bath ranch features NEW luxury vinyl plank flooring and NEW bedroom carpeting, creating a fresh, inviting atmosphere throughout. Built by Pulte Homes in 2010, the home offers an exceptional combination of generous living spaces, everyday functionality, and opportunities for indoor and outdoor entertaining.
THE OUTDOOR LIVING SPACE IS TRULY SOMETHING SPECIAL! Step outside to your own private retreat featuring an expansive decorative patio, custom stone outdoor kitchen with a built-in Big Green Egg, sink and storage, and a soothing water fountain. A motorized pergola and awning provide adjustable shade and automated rain protection, while the wooded backyard creates a peaceful backdrop for entertaining or simply unwinding.
Inside, natural light welcomes you into an open-concept floor plan designed for comfortable living. The spacious family room features a convenient gas fireplace and flows into an expansive tiled sunroom overlooking the outdoor retreat. A formal dining area, private office, and additional flexible living spaces provide room for entertaining, hobbies, guests, and working from home.
The well-appointed kitchen features rich cabinetry, granite countertops, stainless steel appliances, a spacious custom pantry, and a cheerful breakfast area with bay windows.
The generous primary suite offers tray ceilings, automatic window shades, and an en-suite bath with dual vanities, a separate jetted tub, walk-in shower, and ample closet space. Two additional bedrooms, a convenient laundry room, mudroom, and generous storage complete this thoughtfully designed home.
AND THE LIFESTYLE? THAT'S WHERE SUN CITY PEACHTREE SHINES!
Enjoy access to an 18-hole championship golf course, Club Peachtree clubhouse, fitness facilities, indoor swimming, pickleball and tennis courts, scenic walking trails, social clubs, and a variety of community activities. This golf-cart-friendly neighborhood offers opportunities for recreation, relaxation, and connection just minutes from the conveniences of Griffin.
WHY SETTLE FOR ORDINARY WHEN YOU CAN ENJOY SOMETHING EXTRAORDINARY?
With its newly refreshed interiors, expansive single-level floor plan, distinctive outdoor entertaining amenities, and new asking price of $445,900, 424 Tallulah Drive deserves a fresh look.
Schedule your private tour and discover the possibilities!